Showing posts with label Civil-Engineering. Show all posts

Structure Design and Degradation Mechanisms in Coastal Environments

Unknown     3:50:00 AM     No comments
General Introduction 

Any type of construction must ensure, from its inception, certain safety conditions for its users. This primarily occurs due to the mechanical performance of the structure which must be designed to account for cost optimization. Therefore, man has, over time, built structural codes based on the advancement of knowledge in the mechanical behavior of component materials of structures. These codes were designed to ensure safe behavior of the structure under mechanical stresses of its environment: supporting its own weight, excessive misuse and extreme climates (mainly snow and wind), while optimizing the cost of the structure. These codes have evolved to incorporate, in a modulated way, the hazards of accidental mechanical stresses such as seismic activity. Thus, we have seen established in these codes criteria dealing with the geophysical knowledge determining the geographical zoning of seismic activity. 

The evolution of the landscape sector in construction over the past few decades can be schematically described in the following way:

– The advancement of knowledge in the mechanical behavior of materials coupled with the design of increasingly reliable building materials has allowed us to initiate more important construction projects with more gigantic structures, requiring increasingly important production costs. 

– The continual aging of building heritage generates increasingly important maintenance and repair requirements. 

– The extension of entropic areas leads inexorably to saturation and to the occupation of other areas which are climatically less secure: flooding and/or submersible zones, for example. Added to this is climate change which currently tends to emphasize the hazards and make extreme conditions more frequent (rainfall, storms, hurricanes, cyclones, etc.). 

– The increase in the globalized competition in economic and financial management continually tends to improve the optimization of project costs. 

All these elements lead to a main requirement in the construction sector: the resistance over time, i.e. the durability of structures, including environmental stresses. This requirement is gradually being integrated into the specifications of international design codes. 

Coastline buildings are among the most exposed to these environmental burdens and hazards. They simultaneously bring together two types of continuous attacks: (1) physical and chemical attacks such as chlorides and sulfates present in the seawater and (2) mechanical attacks of waves in coastal zones, particularly on protection structures such as dikes. Recent events (2010) that took place on the French Atlantic coast (Cyclone Xynthia) have testified to their violence, which, though temporary, generated substantial damage and casualties. 

Thus, issues of material and structure durability and that of environmental hazards were echoed from the research community worldwide, with academic research prevalent in different national, European and international programs. The literature is becoming more abundant on the various aspects involved in these phenomena: from fundamental approaches in fluid mechanics and transport in porous media at microscopic scales up to applications in structural calculations on degraded structures, with monitoring concepts of residual performances and performance thresholds according to repair actions. 

Far from being exhaustive, this book aims to provide a summary through the presentation of examples of scientific approaches on research topics related to the physical, chemical and mechanical processes involved in the mechanisms of degradation or destruction of structures located in coastal zones. This book is organized into six chapters: 

Chapter 1 is devoted to the description of microstructure materials widely used in built structures and the techniques of its investigation at the laboratory scale. For this purpose, a presentation of the different tools used is addressed. Then, different methodologies of the literature are given. They allow us to numerically build the microstructure of a porous medium and determine its associated transfer properties. 

Chapter 2 focuses on heat and moisture transport since water is the vehicle of the transfer of aggressive agents from the atmosphere to porous materials by diffusion and advection. In unsaturated cases, wetting/drying cycles of the material also induce heat transfers. All these aspects are presented with some applications on concrete materials. Download Ebook


Chapter 3 deals with chloride transfer, mainly in saturated media. Given the well-known heterogeneity of porous building materials, the homogenization techniques used in the literature on porous media are discussed first. Then, the periodic homogenization technique has been chosen for its application to the case of chloride ion transfers in saturated materials. The electro-capillary phenomena involved in this kind of ionic transfer are integrated and parametric studies are supplied. 

Chapter 4 studies chloride transfer through unsaturated materials by integrating advection phenomena in addition to electro-capillary phenomena mentioned above. In this chapter, the volume averaging technique is used to establish the macroscopic equations governing ionic transport coupled to liquid water transport leading to the obtainment of water and chloride profiles through the material submitted to a marine environment. 

Chapter 5 focuses on the action of the second aggressive agent, i.e. sulfates present in seawater. The degradation mechanism is different from that of chlorides since sulfates act by modification of the hydrates formed in concrete. They induce some crystallized phases that are expansive. Also, they induce strengths that give rise to cracks in the materials. These cracks weaken the material and make it more permeable to any other agents, such as chlorides themselves. This leads to the facilitation of corrosion processes in reinforced concrete. 

Chapter 6 deals with monitoring of structures. It expands the scale of the study to encompass the structure or the building and focus on the monitoring of the structure’s performances according to its degradation state. According to safety conditions, it also aims to define a critical state of degradation depending on loading conditions and stresses coupled with a probabilistic approach, including the uncertainties on these parameters. 

In order to be complete regarding structures in marine environment, Chapter 7 deals with a different kind of structures. This concerns protection systems against marine floods such as dikes or earth-fills. This chapter describes mechanism and mode degradation of these kinds of structures. 

Read More Or Download

Graphic Standards Field Guide to Home Inspections

Unknown     3:38:00 AM     No comments
Introduction

Welcome to Wiley’s Graphic Standards Field Guides! 

We know that when you’re on a job site or in a meeting, questions come up.Even the most seasoned professionals may wish they could look up that one piece of information that is just outside their instant recall or just beyond their current experience.

There is a real need to make immediate on-site decisions—to access information on the spot,no matter where you are. Graphic Standards Field Guide to Home Inspections is designed to be a quick and portable reference for busy professionals like you.It focuses on just the information you need away from the design desk, wherever you are.

Who This Book Is For

We have tried to give you a good mix of required information,easy onsite reference, and some common sense and direction, both for the new inspector and for those with years of experience under their belts. If you’re actively inspecting homes, you will find much of this information helpful, and perhaps it will steer you to a better understanding of some inspection topics.We hope it will allow you to find new ways to deal with this ever-expanding business, which entails both knowledge of construction and solid detective work.If you are interested in becoming a higher-functioning inspector,and looking to increase your inspection and environmental menu of services, this book is for you.This book contains the critical core information you’ll need when working away from the office. It’s like having the jobsite knowledge of your firm’s most experienced professional in your pocket. In addition, it has some tips and common-sense ideas from the author’s years of experience.

How This Book Is Organized


The content of this book is organized according to a logical path that a home inspector might follow taking into account state requirements and the standards of practice of the American Society of Home Inspectors (ASHI®) standards of practice.Each chapter covers a specific component of a residential building, and includes topics appropriate 

Read More Or Download Ebook

Urban Rhythms: Mobilities, Space and Interaction in the Contemporary City

Unknown     2:26:00 AM     No comments
Chris Shilling


The publication of a Sociological Review Monograph on urban issues and processes is timely, both sociologically and politically. With the global recession of 2008 placing cities near the top of policy-making agendas, urban environments came to represent an ideal medium through which to explore the conjunction of ‘public issues’ and ‘private troubles’ that had exercised the discipline since its inception (Mills, 2000 [1959]). 

There are several reasons for this. Economic crisis has prompted a growing concern about the capacity of cities to retain, attract and command new sources of capital. Just as important for sociologists, however, is that the organization and lived experience of urban life appears to be associated increasingly with renewed waves of social unrest and protest. Such conflict has been generated in significant part by systems of governmentality in which the proliferation of ‘gated communities’ and repressively policed ‘red zones’ of exclusion, characterizedbyanenforcementoflawrequiringasuspensionofdemocraticrightsfor some (Agamben, 2005), exist uneasily alongside the exacerbation of inequalities and rising levels of poverty. 

This focus on the city is not, of course, entirely new: sociology has long recognized the importance of urban centres to those social, economic and culturalissuesthatlieattheheartofitsdisciplinarypurview.Contemporarystudies may be yielding new insights into the modern functioning of major cities as command and control hubs in the global economy (Sassen, 2001), the deleterious effects of city life on social capital (Putnam, 2000), racial separation and urban abandonment in the US (Wacquant, 2007), moral issues associated with cultivating sympathy for ‘those who are other’ in metropolitan contexts (Sennett, 1994: 18, 376), and a wide range of other issues. Nevertheless, these analyses continued to resonate with the significance placed on city life by the founding figures and early developers of the discipline.

Engels’s (2009 [1845]) explorations of urban industrial life in the 1840s, for example,providedanearlyandstillinfluentialstudyofthephysicallydamaging and spiritually dehumanizing conditions of life for working people living in urban enclaves characterized by overcrowding and lacking basic amenities. Weber (1966 [1921]) explored the differences between contrasting types of cities, and distinctive ways of city living, and located urban forms as integral to wider social, political and religious developments. Simmel (1971 [1903]) had earlier

Read More Or Download Ebook

Sustainable Construction 2

Unknown     10:38:00 PM     2 comments
Foreword

The Roman architect, Vitruvius, once defined the purposes of architecture as creating commodity, firmness, and delight—roughly translated as usefulness, stability, and beauty. To that list, we now must add a fourth purpose, harmony, by which I mean the fit between buildings and the built environment broadly with the ecologies of particular places. In contrast to architecture as utilitarian orasformmaking,placemakingposesuniquechallenges.Thefirstruleof place making is to ruin no other place. This requires considerable care, competence, andforesightinmanagingtheupstreamandthedownstreameffectsofbuildings from materials selection and construction to long-term operations and maintenance. 

The challenge of creating commodity, firmness, delight, and harmony will be tougher in a world of 7 billion people predicted to grow to 10 billion by 2100 and facing worsening climate destabilization and its collateral economic, social,and politicaleffects.Inotherwords,ecologicaland economicconstraints in the years ahead will limit what can be built, where, and how. Higher temperatures, larger storms, stronger winds, longer droughts, and rising sea levels will require more planning, better design, and more stringent engineering standards. Financial and climatic constraints could interact to diminish the role that architecture has played historically as a source of delight at a time when we will need a great deal of it. Vitruvius emphasized the importance of careful site selection for buildings and cities in order to maximize the salubrious effects of sun, wind, water, and shade. Those factors will become more important but less predictable in an age of rapid climate change. Moreover, designers can no longer assume that energy will be cheap and reliable. Military planners have said repeatedly that the US electric grid is highly vulnerable to terrorism, operator error, technological accident, and larger storms. Much the same could be said of the systems that provision us with water and food.

We have entered the rapids of human history and will need to respond with a new era of design. How architects, engineers, builders, and building managers respond to the new realities will have a larger impact on the human prospect than we thought even a few years ago. Building construction and operations are responsiblefor roughly40percent ofglobalcarbonemissions.If we aretomake the necessary transition to climate stability, that number will have to decline dramatically as the number of buildings increases to accommodate a projected 40 percent rise in population. At the same time, the capacity of governments to respond to the climate emergency is being challenged both by those who want less government and by increasingly difficult economic circumstances. The upshot is that a great deal rides on the design and building professions and the private sector. 

Against this background, the green building movement and the remarkable rise of the US Green Building Council and its counterparts elsewhere is a great success story, in no small measure due to the work of Charles Kibert and the Powell Center at the University of Florida in Gainesville. From modest beginnings in the 1990s to the present, the art and science of high-performance building is becoming the default for renovation and construction worldwide. It is now well documented that high-performance buildings have lower operating,maintenance, and environmental costs and generate better long-term economic values and higher human satisfaction and productivity. 

The next design challenge is to take the logic, methodology, and economics of green building to a community, city, and regional scale with the goal of improving resilience, which is defined as the capacity of the system to “absorb disturbanceandtoundergochangeandstillretainessentiallythesamefunction, structure, and feedbacks.”1 It is a concept long familiar to engineers, mathematicians, ecologists, designers, and military planners. Resilient systems are characterized by redundancy so that failure of any one component does not cause the entire system to crash. They consist of diverse components that are easily repairable, widely distributed, cheap, locally supplied, durable, and loosely coupled. The goal of resilience raises questions that go beyond the specifics of single buildings to those having to do with how entire communities are provisioned with food, energy, water, materials, and livelihood in a more constrained and less predictable world. 

Resilience as a design goal includes much of what is subsumed in the words “sustainable design,” but differs in one critical respect. Sustainability is sometimes described as an end state as if it can be achieved once and for all. The goal of resilience, on the other hand, implies the capacity to make ongoing adjustments to changing political, economic, and ecological conditions. In practical terms, resilience is a design strategy that aims to reduce vulnerabilities by shortening supply lines, improving redundancy in critical areas, bolstering local capacity, andsolvingfor adeeper pattern of dependence and disability. Theless resilient the country, the more military power is needed to protect its far-flung interests and client statesand hencethe greater thelikelihood of wars fought for oil, water, food, and materials. Resilient societies, on the other hand, do not send their young to fight and die in far-away battlefields because they lack wit, foresight, and design intelligence.

The goal of resilience presumes but does not end with sustainable building practices.Itmakeslittlesense todesignhigh-performancebuildingsthatexist as islandsin alargerseaof unsustainabilityandthatrestonascaffoldingof supply chains and infrastructure dependent on cheap fossil fuels. Design, accordingly, must be broadened to encompass a full spectrum of issues at a community and regional scale, including water, food, energy, education, economic development, policy and law, and urban planning. The challenge to designers now is to create the methodologies and practical tools to integrate diverse sectors, professions, and interest groups into systems so that each of the parts reinforces the resilience and durability of the whole community. “Full-spectrum” design is a fancy phrase to describe design strategies implicit in the writings of Lewis Mumford and Buckminster Fuller, as well as more recent work of contemporary architects and designers such as Bob Berkebile and William McDonough. It is a strategy rooted in the ancient meaning of the word “religion,” which means “bind together.” It is manifest in law and policy in the National Environmental Policy Act (1969) and in practical grassroots work such as the Transition Town movement that began in Totnes in the United Kingdom. In every instance, it is predicated on the belief that the whole is more than the sum of its parts and that we should take thought for the morrow.

Read More Or Download Ebook


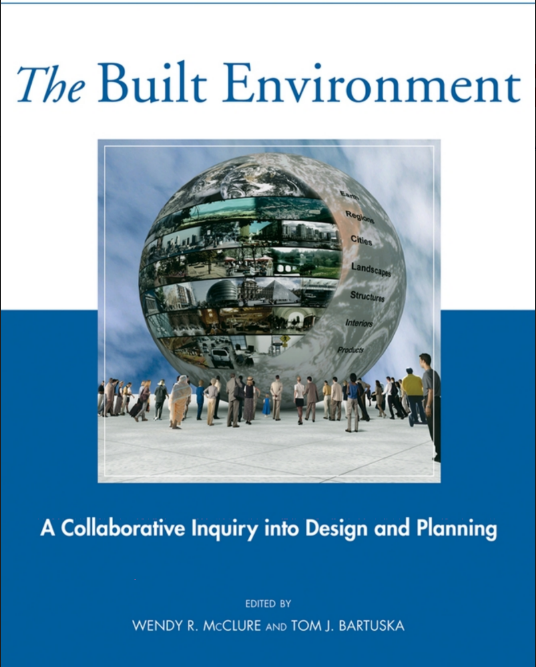
The Built Environment

Unknown     10:36:00 PM     No comments
Editors’ Notes and Acknowledgments

he built environment is a challenging subject. It is pervasive and relevant to all who live in the human-made or arranged world—to all who live on this planet. A healthy built environment makes significant contributions to human life. It fulfills human needs and values; it extends and increases comfort, productivity, and enjoyment. A quality environment can foster a greater sense of belonging, involvement, and pride. An environment created without supportive qualities can have unfortunate influences on people, decreasing the ability to learn, perform, and enjoy life’s activities. An unhealthy built environment breeds high levels of apathy, crime, vandalism, and disease. 

The built and natural environments are shaped by many human, environmental, and technological factors. The character and quality of the built environment is dependent on everyone, and effective design and planning are critical to an inclusive, proactive process. It is important for everyone to be aware, involved, and responsible. Each of us is an influential part of the ongoing story of the built environment. 

“Built environment” is a relatively new term and an inclusive concept. It emerged in the 1980s, and its importance awaits fuller appreciation and comprehension. In reality, the built environment is as old as the beginning of time, dating back to when humans first fashioned stone tools, created clothes and discovered (utilized) fire for warmth, modified caves for shelter, and formed cooperative communities. The term embodies all human creation—past, present, and future plans. 

The primary purpose of this book is to explore and clarify the many interrelated aspects of the built environment and to demonstrate that design and planning for human, environmental, and technical needs overlap many fields of interest and study. Interdisciplinary, collaborative design and planning are critical to understanding and resolving the many societal human-environmental prob
lems, locally and globally. This need to integrate across traditional specialized boundaries is expressed not only in students’/readers’ and authors’ interests, but also in professional and societal concerns found in contemporary literature and mandated by state and federal policies. This book is dedicated to the elimination of apathy and, conversely, to the encouragement of people to become aware of and involved in the life-supportive qualities of the built environment. Awareness and involvement are important prerequisites for all responsible citizens. The book attempts to develop an interdisciplinary forum for collaborative study of the built environment. It encourages people from all disciplines to enter into an inclusive study of the built world in which we all share and live, work and play. It demonstrates the importance of collaborative effort in dealing with complex subjects in a unified and holistic framework, fostering constructive ideas and positive developments. 

The genesis of this particular collaborative investigation began at Washington State University. A graduate-level, collaborative, special topics seminar in Environmental Science was first offered in 1974 to explore the related interdisciplinary aspects of the built environment. The seminar met with considerable enthusiasm from a diverse group of students and faculty. They concluded that this subject was critically important to everyone and should be offered earlier to beginning university students from all disciplines. This evolved into the development of another experimental course for undergraduate students in 1975. The same positive results occurred, and in 1979 the course achieved permanent status as an interdisciplinary, team-taught course in Architecture/Interior Design/Landscape Architecture. In 1984, it was approved as a class, which fulfills one of the General University Requirements in Humanities. 

Early on, our collaborative group carried out an exhaustive search for appropriate books for this new study. We determined that libraries were full of definitive references on each component of the built environment, but few addressed the important overlapping aspects of the humanly created world. None existed that were appropriate in scope and integrative enough in concept to be useful to our work. Consequently, we developed the first collaborative book on the subject—The Built Environment: A Creative Inquiry into Design and Planning, published by Crisp in 1994. The book has been used by a number of colleges and universities throughout the country. 

In 1997, the University of Idaho’s Architecture Program redesigned their introductory course offerings. They carried out a nationwide investigation of introductory courses, their syllabi and textbooks. This study concluded that the course and book at Washington State University best matched their needs. In 1999, they implemented a similar interdisciplinary, team-taught course using the above textbook for beginning students in all the design fields. 

In 2002, the coordinators of the University of Idaho and Washington State University investigated the feasibility of updating the original book. We carried out a series of discussions on the future of the courses and the textbook. We concluded that the fundamentals of the first book were sound but that it could be updated with more state-of-the-art advances in environmental design/planning. The editors carried out a four-year development process for this new, updated book. 

We, the editors, would like to express our sincere appreciation to the many past and present participants who have collaborated to evolve this book into its present form. All the authors, individually and collectively, have made critically important contributions to this work. The authors have been able to convey their important part in context with the whole, their chapter within the framework of the book. Their willingness to collaborate effectively in this integrative process was fundamental to this interdisciplinary process and was very much appreciated. The following Contributors List identifies the authors and their affiliations. The reader is encouraged to do a Web search of their distinguished resumés and the continuing contributions they have made to the design and planning of the built environment. All the authors and editors have personally absorbed the costs of developing this manuscript and have agreed to donate all royalties to a university development fund.

The collaboration between environmental science and environmental design has been an important interdisciplinary thread and a unifying influence on this work. There exists a challenging but compatible relationship between environmental science, which deals primarily with the natural but humanly impacted environment, and this study, which focuses on environmental design and planning and the built or humanly created world. We are particularly appreciative of the scholarship and wisdom of Gerald L. Young, a human ecologist and coeditor of the first edition of this book. His interdisciplinary understanding of environmental science, ecology, and design/planning has made a major integrative contribution to this work. 

Special thanks are also extended to the students who, over the years, have provided constant feedback through their interest and encouragement, and their concerns and complaints—challenging us to do a better job. The hidden but extensive work of Sandra Tyacke needs recognition. She, and others, have been most helpful in typing and retyping a seemingly endless array of written drafts, outlines, references, letters, and memos. Sandra’s remarkable patience, professionalism, and word processing skills have made this whole process run smoothly. We express our sincere appreciation to our families, who have patiently seen this volume through many drafts—and many hours, days and nights “away.” We thank them for years of caring and support. 

The graphics and illustrations are the responsibility of the authors of each chapter, unless otherwise noted. The graphic design of the circular logo and linear formats are by Sarah Recken and Jon Singleton of Washington State University. We express our appreciation to David Lim, Peter Wolfe, Karl Heitman, Janet Archer, and Zulqaisar Hamidin, students at Washington State University, for developing many of the graphic diagrams and sketches and Jarod Hall of the University of Idaho for his development of the cover design. Finally, we express our gratitude to Pamela Overholtzer, graduate student at the University of Idaho, for her technical editing, graphic and photographic skills, which she generously shared during our final push to the finish line. Read More Or Download Ebook

Sustainable Construction

Unknown     10:30:00 PM     No comments

Introduction and Overview 

In the short quarter century after the first significant efforts to apply the sustainability paradigm to the built environment in the early 1990s, the resulting sustainable construction movement has gained significant strength and momentum. In some countries—for example, the United States—there is growing evidence that this responsible and ethical approach is dominating the market for commercial and institutional buildings, including major renovations. Over 69,000 commercial building projects have been registered for third-party green building certification with the US Green Building Council (USGBC), the major American proponent of built environment sustainability, in effect declaring the project team’s intention to achieve the status of an officially recognized or certified green building. The tool the USGBC uses for this process is commonly referred to by its acronym, LEED (Leadership in Energy and Environmental Design). Thus far, 27,000 commercial projects have navigated the LEED certification process successfully. Nowhere has the remarkable shift toward sustainable buildings been more evident than in American higher education. Harvard University boasts 93 buildings certified in accordance with the requirements of the USGBC, including several projects with the highest, or platinum, rating and including more than 1.9 million square feet (198,000 square meters [m2]) of labs, dormitories, libraries, classrooms, and offices. An additional 27 projects are registered and pursuing official recognition as green building projects. The sustainable construction movement is now international in scope, with almost 70 national green building councils establishing ambitious performance goals for the built environment in their countries. In addition to promoting green building, these councils develop and supervise building assessment systems that provide ratings for buildings based on a holistic evaluation of their performance against a wide array of environmental, economic, and social requirements. The outcome of applying sustainable construction approaches to creating a responsible built environment is most commonly referred to as high-performance green buildings, or simply, green buildings.

The Shifting Landscape for Green Buildings

There are many signs that the green building movement is permanently embedded as standard practice for owners, designers, and other stakeholders. Among these are four key indicators that illustrate this shift into the mainstream. First, a survey of design and construction activity by McGraw-Hill Construction (2013) found that, for the first time, the majority of firms engaged in design and construction expected that over 60 percent of their work would be in green building by 2015. South Africa, Singapore, Brazil, European countries, and the United States all report this same result: that green building not only dominates the construction marketplace but also continues to increase in market share. This same report suggests that around the world, the pace of green building is accelerating and becoming a long-term business opportunity for both designers and builders. The green building market is growing worldwide and is not isolated to one region or culture. According to McGraw-Hill Construction, architects and engineers around the world are bullish on green building. Between 2012 and 2015, the number of designers and building consultants expecting more than 60 percent of their business to be green more than tripled in South Africa; more than doubled in Germany, Norway, and Brazil; and increased between 33 percent and 68 percent in the United States, Singapore, the United Kingdom, and Australia. The reasons for the rapid growth in high-performance green building activity has changed dramatically over time. In 2008, when a similar survey was conducted, most of the respondents felt that the main reason for their involvement was that they were doing the right thing, that they were simply trying to have a positive impact. Fast-forward just six years to 2014, and the reasons had changed significantly. The most cited triggers for green building around the world are client demand, market demand, lower operating costs, and branding/public relations. Green building has become simply a matter of doing good business, and has entered the mainstream in both the public and the private sectors. Although those interviewed indicated that they were still interested in doing the right thing, this reason moved from the top of the list in 2008 to number five in the six-year period between the two surveys. 

A second illustration of the green building movement’s staying power occurred at the Arab world’s first Forum for Sustainable Communities and Green Building held in late 2014. Mustafa Madbouly, Egypt’s minister of housing and urban development, told the audience: “Climate change forces upon us all a serious discussion about green building and the promotion of sustainability” (Zayed 2014). According to the United Nations Human Settlement Program (UNHSP), cities in the Arab world need to introduce stronger standards for green building and promote sustainable communities if they are to have this chance of tackling climate change. The UNHSP estimates that 56 percent of the Arab world’s population already lives in cities and urban centers. This number quadrupled between 1990 and 2010 and is expected to increase another 75 percent by 2050. In short, applying sustainability principles to the built environment is essential not only for the well-being of the region’s population but also for their very survival. According to the World Bank, the unprecedented heat extremes caused by climate change could affect 70 percent to 80 percent of the land area in the Middle East and North Africa.1 Green building and climate change are now inextricably linked, and the main strategy for addressing climate change must be to change the design and operation of the built environment and infrastructure to reduce carbon emissions dramatically. 

Third, in the United States, activity in sustainable construction continues to increase, some of it marking the continued evolution of thinking about how best to achieve high standards of efficiency in the built environment while at the same time promoting human health and protecting ecological systems. The state of Maryland and its largest city, Baltimore, provide a contemporary example of how strategies are being fine-tuned to embed sustainability in the built environment for the long term. In 2007, both Maryland and Baltimore, the 26th most populous city in the United States, adopted the USGBC’s LEED rating system, requiring that most new construction be LEED certified. At the time, this move was considered groundbreaking, and it paralleled efforts by many states and municipalities around the country to foster the creation of a much-improved building stock. Baltimore, along with 176 other American jurisdictions, mandated green buildings and supported their implementation with a variety of incentives, including more rapid approval times, decreased permitting fees, and, in some cases, grants and lower taxes. In 2014, in a move that is likely to become more common, both Maryland and Baltimore repealed the laws and ordinances requiring LEED rating certification and instead adopted the International Green Construction Code (IgCC) as a template for their building codes. A construction or building code such as IgCC, in contrast to a voluntary rating system such as LEED, mandates green strategies for buildings. This turn of events marks a significant change in both strategy and philosophy because it indicates a shift .... Read More Or Download Ebook

Sustainable Construction Processes

Unknown     3:55:00 AM     No comments

This text follows the process of sustainable construction from an idea to the creation of a sustainable building. When a client or architect imagines a sustainable building, there are a myriad of systems, processes, guidelines, and standards that are negotiated in the journey from blueprint to completed building. Sustainable Construction Processes: A Resource Text provides a source guide along this journey, whilst also discussing the challenges and uncertainties that arise when constructing a building worthy of its sustainable credentials. The idea for this book came from the need for a text, suited to Plymouth University’s students, that would cover sustainable construction as a  process rather than simply focusing on the needs of a designer. It complements but does not duplicate the many other texts on sustainable construction that focus on the design of buildings, procedures, links to  sustainable development, climate change, or sustainable cities. Rather, it is concerned with how the best‐laid plans of designers, planners, engineers, consultants, and project managers come to fruition, and the process though which buildings are (or are not) constructed in a fashion that makes these plans work in practice. This is a fast‐moving field of study, and inevitably different  policies, facts, figures, and assessment systems change with a remarkable rapidity. However, the underlying principles of how we build sustainably and the basic tools that are required for this task remain relatively static. This book introduces the rationale and history that lie behind the drivers for sustainable construction. Decisions inform even the earliest stage of a build, such as the client deciding whether they require a new or refurbished building. From this beginning, the text follows the decision‐making process for each stage of a building’s life cycle to illuminate the requirements and challenges of designing, constructing, and occupying sustainable buildings. It leads the reader through the areas of sustainable procurement: how we can obtain buildings that will meet the needs of our clients, as well as the broader needs of society and the environment, without costing us and our communities too much. The elements of building design related to energy, water, and materials are examined to demonstrate how construction processes can ensure that our buildings are truly sustainable. Assessment systems are introduced and their basic underlying principles discussed. The challenge of anticipating the behaviours of occupants and the practicalities of building with some of the new sustainable technologies are considered. Finally, we consider potential areas of growth and present some contrasting visions for the future of sustainability. Read More Or Download Ebook


Steve Goodhew is Professor of Environmental Building and Discipline Leader of the School of Architecture, Design, and Environment at Plymouth University. He has carried out research and taught in the area of sustainable construction for over 20 years. His main focus has been the assessment and monitoring of existing buildings specialising in the in situ measurement of the thermal properties of building materials, particularly the use of thermal imaging. Steve is the Associate Head of Research and a fellow of the RICS and the CIOB. He studied at Bristol Polytechnic, London University, and Cranfield Institute of Technology, gaining his PhD from Plymouth University. 


Super Tall Building  Design Approach

Unknown     11:13:00 PM     No comments
Thornton Tomasetti Inc. is a Registered Provider with The American  Institute of Architects Continuing Education Systems.  Credit earned on  completion of this program will be reported to CES Records for AIA  members.  Certificates of Completion for non­AIA members are  available on request. 
This program is registered with the AIA/CES for continuing professional  education.  As such, it does not include content that may be deemed or  construed to be an approval or endorsement by the AIA of any material  of construction or any method or manner of handling, using,  distributing, or dealing in any material or product.  Questions related to  specific materials, methods, and services will be addressed at the  conclusion of this presentation.

This presentation is protected by US and  International Copyright laws.  Reproduction,  distribution, display and use of the presentation  without written permission of the speaker is  prohibited. 

Read more Or Download Ebook


The CSI Sustainable Design and Construction Practice Guide

Unknown     4:04:00 AM     No comments
Introduction to the Practice Guide Series

Beginning with the publication of the fi rst Manual of Practice (MOP) in 1967 continuing through the publication of its successor document, the Project Resource Manual (PRM), it has been the intent of CSI that these publications embody accepted standards for the preparation of construction specifi cations and project manuals, and a detailed source of information on quality documentation for the life cycle of a facility. 

Th rough these publications, CSI has sought to aid owners, designers, specifi ers, contract administrators, contractors, construction product representatives, and facility managers in the performance of their jobs. 

In 2008, CSI began an eff ort to update the knowledge formerly contained in the MOP and PRM to present it anew and ensure its continued relevance. As with the earlier collections of this knowledge, the intent is to provide an authoritative resource on the organization, preparation, use, and interpretation of construction documents, encompassing the entire life cycle of a facility from conception through facility management. 

To accomplish this update CSI established the Practice Guides Task Team. One of the task team charges was to organize the presentation of this information into modules to support areas of practice where CSI currently off ers certifi cates and certifi cations, such as Project Delivery addressed  by the Construction Documents Technology (CDT) certifi cate; Specifi cations, addressed by the Certifi ed Construction Specifi er (CCS) certifi cation; Contract Administration, addressed by the Certifi ed Construction Contract Administrator (CCCA) certifi cation; and Product Representation, addressed by the Certifi ed Construction Product Representative (CCPR) certifi cation, as well as other areas of practice for which education and certifi cation may be developed. 

To keep current with changes in the industry, the task team also reviewed other CSI documents and standards, and updated references to them that appear in the Practice Guides. A similar eff ort was made to incorporate changes in contract documents produced by Th e American Institute of Architects (AIA) and the Engineers Joint Construction Documents Committee (EJCDC), and to introduce the new standard contract documents developed by the ConsensusDOCS Coalition. 

Th e task team also recognized the growing impact of “green” or sustainable practices on the subject matter contained in the Practice Guides. Each Practice Guide now addresses the topic of sustainable practice to some degree and a more detailed examination of the topic is contained in this Practice Guide. 

Two other topics that have had an impact on the Practice Guides are: Building Information Modeling (BIM) and Integrated Project Delivery (IPD). Th e growing impact of BIM on the practice of specifi cation writing and its potential impact on quality documentation made a discussion of this topic imperative. Likewise, IPD has grown in importance over the past several years and has had an impact on the way practitioners relate to the process of creating and interpreting construction documents.

Read more or Download Ebook

CIVIL ENGINEERING FORMULAS

Unknown     5:06:00 AM     No comments

The second edition of this handy book presents some 2,500 formulas and calculation guides for civil engineers to help them in the design office, in the field, and on a variety of construction jobs, anywhere in the world. These formulas and guides are also useful to design drafters, structural engineers, bridge engineers, foundation builders, field engineers, professional-engineer license examination candidates, concrete specialists, timber-structure builders, and students in a variety of civil engineering pursuits. 

The book presents formulas needed in 13 different specialized branches of civil engineering—beams and girders, columns, piles and piling, concrete structures, timber engineering, surveying, soils and earthwork, building structures, bridges, suspension cables, highways and roads, hydraulics and open channel flow, stormwater, sewage, sanitary wastewater, and environmental protection. Some 500 formulas and guides have been added to this second edition of the book. 
Key formulas are presented for each of the major topics listed above. Each formula is explained so the engineer, drafter, or designer knows how, where, and when to use the formula in professional work. Formula units are given in both the United States Customary System (USCS) and System International (SI). Hence, the content of this book is usable throughout the world. To assist the civil engineer using these formulas in worldwide engineering practice, a comprehensive tabulation of conversion factors is presented in Chap. 1. 

New content is this second edition spans the world of civil engineering. Specific new topics include columns for supporting commercial wind turbines used in onshore and offshore renewable energy projects, design of axially loaded steel columns, strain energy in structural members, shaft twist formulas, new retaining wall formulas and data, solid-wood rectangular column design, blasting operations for earth and rock removal or relocation, hydraulic turbines for power generation, dams of several types (arch, buttress, earth), comparisons of key hydraulic formulas (Darcy, Manning, Hazen-Williams), and a complete new chapter on stormwater, sewage, sanitary wastewater, and environmental protection. 

In assembling this collection of formulas, the author was guided by experts who recommended the areas of greatest need for a handy book of practical and applied civil engineering formulas. 

Sources for the formulas presented here include the various regulatory and industry groups in the field of civil engineering, authors of recognized books on important topics in the field, drafters, researchers in the field of civil engineering, and a number of design engineers who work daily in the field of civil engineering. These sources are cited in the Acknowledgments.

When using any of the formulas in this book that may come from an industry or regulatory code, the user is cautioned to consult the latest version of the code. Formulas may be changed from one edition of code to the next. In a work of this magnitude it is difficult to include the latest formulas from the numerous constantly changing codes. Hence, the formulas given here are those current at the time of publication of this book.
 Download Ebook

In a work this large it is possible that errors may occur. Hence, the author will be grateful to any user of the book who detects an error and calls it to the author’s attention. Just write the author in care of the publisher. The error will be corrected in the next printing. In addition, if a user believes that one or more important formulas have been left out, the author will be happy to consider them for inclusion in the next edition of the book. Again, just write to him in care of the publisher.

Construction of Langham Place

Unknown     7:08:00 PM     No comments
Project Background and Coverage

Mong Kok is one of the most densely populated and aged districts in the metro area of Hong Kong. Some streets within the area have a development history which can date back up to the end of the 19th Century. Being a city under fast development, majority of the old streets and historic buildings were demolished to give way for development under usual freemarket environment. Except for some modern commercial buildings using as office, entertainment or retail purposes, majority of the remaining buildings in the district were constructed after the World War II with averaged age ranging from 30 to 50 years. Due to the insufficiency of space and urban facilities which inherited from outdated city planning, the district is deteriorated in a very fast manner and created a lot of associated social problems. In view of this, through the Land

Development Corporation (reformed as the Urban Renewal Authority in 2000), the government started to resume altogether about 150 blocks of old buildings within an area bounded by 7 streets. After the vocation of the land, the project was developed by a private developer under carefully negotiated contract. The development was known as the Langham Place afterward. 

The Langham Place project covers a total land area of about 12,000 sq m, which is further sub-divided into two lots of land, separated by the Shanghai Street in the middle. The larger lot (Site A) is an island site, bounded by the Argyle Street, Portland Street, Shanghai Street and Shan Tung Street on the four sides, with an area of about 7950 sq m. Site A accommodates a 59-storey office tower block, a 16-storey retail mall with shopping and entertainment facilities, and a 5-level basement uses as retail and carpark that stretches the entire area of Site A.

The smaller site (Site B) is opened two sides to Shanghai Street and Reclamation Street, and with the shorter ends abutted to existing buildings, with an area about 4,300 sq m. This site consists a 2-level basement while the upper structure is a 42-storey hotel building with 750 rooms. Except for an entrance foyer for the hotel, majority of the area on the ground level is used as a public light bus terminus that formed part of the ground transportation relief strategies for the existing congested neighborhood in downtown Mongkok. The total development involved a gross floor area (GFA) of about 167,400 sq m. 

Connection provisions in the development have been provided in the design in order to enhance the flow between the two sites. A 2-way traffic vehicular tunnel is constructed to link up the two basements which both served for car parking purpose. This tunnel is required due to the site layout constraints that only a vehicular entrance point at Site A is approved by the government for the reason not to further congest the relatively narrow roadway in the area in particular in view of the provision of a new public light bus terminus situated at Site B after the completion of the project.

The other linkage provision between the two sites is the construction of two covered pedestrian footbridges on Level 3 and 4, which provide a convenient throughway for users between the hotel block and the retail mall. Download Ebook


Foundation Systems for High-Rise Structures

Unknown     8:58:00 PM     No comments
Preface

Various urban areas in the world are experiencing scarcity of land, and the spatial expansion of buildings and structures is becoming increasingly problematic. High-rise structures are the only solution to this problem. The design, construction, and performance of such high-rise structures mostly depend on the stability of the foundation systems. High-rise structures, such as the Burj Khalifa building in Dubai or the proposed Kingdom Tower in Jeddah, depend upon the performance of their foundation systems. This book is the first to assemble the latest research on the analysis, design, and construction of such foundation systems for high-rise structures.
Based on the authors’ own scientific research and extensive experience, and those of researchers from engineering practices, Foundation Systems for High-Rise Structures presents the theoretical basics of the analysis and design of all types of foundation systems and explains their application in completed construction projects.

This book deals with the geotechnical analysis and design of all types of foundation systems for high-rise buildings and other complex structures with a distinctive soil–structure interaction. The basics of the analysis of stability and serviceability, necessary soil investigations, important technical regulations, and quality and safety assurance are explained, and possibilities for optimized foundation systems are given. Additionally, special aspects of foundation systems, such as geothermally activated foundation systems and the reuse of existing foundations, are described and illustrated. To complete this book, a comprehensive chapter on the analysis and design of foundation systems and the dynamic behavior of foundation systems for high-rise structures has also been included.
Download

At the end of each chapter, the reader finds an overview of the references used, which is helpful for finding additional information in highquality literature. To understand the boundary conditions for analysis and design of foundation systems, the standards and regulations are named as well. Due to the complexity of the analysis, design, and construction of the combined pile-raft foundation (CPRF), international guidelines on CPRFs by the International Society for Soil Mechanics and Geotechnical Engineering (ISSMGE) are also included in the Appendix.

The authors thank Mr. Ashutosh Kumar of IIT Bombay for helping to assemble the contents of the chapter about the dynamic behavior of foundation systems. The authors also thank CRC Press/Taylor & Francis Group for publishing this book for professionals in engineering practice and for students and faculty members who will be working in the future in this special field of application.

Rolf Katzenbach 
Steffen Leppla 
Deepankar Choudhury 
Germany & India

Engineering Iron and Stone

Unknown     8:51:00 PM     No comments

Preface


This book stems from a career-long interest in understanding how structural engineers worked in the past. Although we admire the great works of Roman engineering and the medieval cathedrals of Europe, we tend to think that modern engineering is somehow superior to the engineering that produced these structures. The premise of this book is that, for all its evident differences, modern engineering cannot claim superiority to the engineering of any period in the history of civilization. That contemporary engineering is based on a different mindset and a different set of values from the work of any of these other periods is evident. But the works that appeared in the engineering of other periods are not reproducible by contemporary methodology: each age defines its own artifacts and its own ways of producing these artifacts.

The late nineteenth century is a particularly significant time for understanding contemporary engineering: Although nineteenthcentury engineering is different from modern engineering in the sense described, this period is closely related to the present time. Although Roman and medieval engineering are defined primarily by experiencebased procedures, they are somewhat informed by emerging ideas from speculative science. By the nineteenth century, however, ideas of science were sufficiently advanced, and ideas about the role of science in society, such as positivism, were sufficiently widespread that engineers began to think of themselves as scientists of a sort and began to think that they were responsible for applying scientific procedures to constructed works.

A particularly interesting feature that emerged from the study of nineteenth-century engineering methods was the efficiency and accuracy of some of the procedures employed, as compared with the way we accomplish these tasks in the present age. Particularly in truss design, both analytical and graphical, most of the procedures employed in the nineteenth century appear to be more efficient than those that we teach to students in contemporary engineering programs. The reliance on graphical methods, especially for trusses and arches, is particularly revealing of the late nineteenth-century mindset and does influence the actual form of the structures.

In preparing this book I tried to focus on ordinary procedures used to design and construct ordinary works without placing emphasis on the exceptional engineering works that mark this period. Thus, although the reader can find references to the design of major works, most of the discussions in this book describe smaller works and the significant body of engineering design that went into their construction. Download

Acknowledgments


I have been assisted greatly in many ways by many people in the preparation of this book. I have received particular assistance from several libraries that I would like to acknowledge. Daniel Lewis at the Huntington Library, San Marino, CA, has been particularly helpful, as have all the staff at the Avery Library at Columbia University, Ilhan Citak at the Linderman Library at Lehigh University, and the Special Collections staff at the Penn State University Libraries. I would like to acknowledge the assistance I have received from the staff at ASCE Press, particularly from Betsy Kulamer, Donna Dickert, and Sharada Gilkey. I note the editorial assistance I have received from Mary Byers and from my brother, Daniel Boothby. I am also grateful for the support and assistance I have received from my colleagues, notably Jeffrey Laman, Louis Geschwindner Jr., Harry West, and Theodore Galambos. I am very grateful to Brice Ohl and Oluwatobi Jewoola, undergraduate students at Penn State University, for the preparation of the illustrations found throughout the book. I have received continual help and encouragement from my friends at the Engineering Copy Center, Penn State University. Finally, I gratefully acknowledge the patience, comfort, and help of my wife, Anne Trout, over the four years during which this book was developed. 

Engineering Surveying

Unknown     8:47:00 PM     No comments
The subject of engineering surveying continues to develop at a rapid pace and this has been reflected in the many and substantial changes that have been made in updating and revising the previous edition. The authors have taken the opportunity to examine in detail all the previous material making both minor and major changes throughout. As always, decisions have to be made as to what should be retained that is still current and relevant and to identify the material that needs to be cut to make way for new text to describe the emerging technologies.

The subject of survey control is now treated in much greater depth. The chapter on traditional methods still in current practice is followed by a whole new chapter on rigorous methods of control, that is, the application of the technique of least squares in the determination of coordinates and their quality. This topic was dropped from the fifth edition of this book but now reappears in a completely rewritten chapter which reflects modern software applications of a technique that underlies much of satellite positioning and inertial navigation as well as rigorous survey control. Satellite positioning brings up to date the many advances that have been made in the development of GPS and its applications, as well as looking to the changes now taking place with GLONASS and the European GALILEO systems.

The chapter on underground surveying includes an enlarged section on gyrotheodolites which reflects new techniques that have been developed and the application of automation in modern instrumentation. The final chapter on mass data methods brings together substantial sections on simple applications of photogrammetry with the revolutionary new technology of laser scanning by aerial and terrestrial means. Inertial technology, once seen as an emerging standalone surveying technology, now reappears in a completely new guise as part of aircraft positioning and orientation systems used to aid the control of aerial photogrammetry and laser scanners. Download

In spite of all this new material the authors have been able to keep the same level of worked examples and examination questions that have been so popular in previous editions. We are confident that this new edition will find favour with students and practitioners alike in the areas of engineering and construction surveying, civil engineering, mining and in many local authority applications. This book will prove valuable for undergraduate study and professional development alike.


Standard Design and Construction Guidelines for Microtunneling

Unknown     8:42:00 PM     No comments
Published by American Society of Civil Engineers 1801 Alexander Bell Drive Reston, Virginia 20191-4382 www.asce.org/bookstore | ascelibrary.org

This standard was developed by a consensus standards development process that has been accredited by the American National Standards Institute (ANSI). Accreditation by ANSI, a voluntary accreditation body representing public and private sector standards development organizations in the United States and abroad, signifies that the standards development process used by ASCE has met the ANSI requirements for openness, balance, consensus, and due process.

While ASCE’s process is designed to promote standards that reflect a fair and reasoned consensus among all interested participants, while preserving the public health, safety, and welfare that is paramount to its mission, it has not made an independent assessment of and does not warrant the accuracy, completeness, suitability, or utility of any information, apparatus, product, or process discussed herein. ASCE does not intend, nor should anyone interpret, ASCE’s standards to replace the sound judgment of a competent professional, having knowledge and experience in the appropriate field(s) of practice, nor to substitute for the standard of care required of such professionals in interpreting and applying the contents of this standard.

ASCE has no authority to enforce compliance with its standards and does not undertake to certify products for compliance or to render any professional services to any person or entity.

ASCE disclaims any and all liability for any personal injury, property damage, financial loss, or other damages of any nature whatsoever, including without limitation any direct, indirect, special, exemplary, or consequential damages, resulting from any person’s use of, or reliance on, this standard. Any individual who relies on this standard assumes full responsibility for such use.

ASCE and American Society of Civil Engineers—Registered in U.S. Patent and Trademark Office.

Photocopies and permissions. Permission to photocopy or reproduce material from ASCE publications can be requested by sending an e-mail to permissions@asce.org or by locating a title in ASCE’s Civil Engineering Database (http://cedb.asce.org) or ASCE Library (http:// ascelibrary.org) and using the “Permissions” link. Download

Errata: Errata, if any, can be found at http://dx.doi.org/10.1061/9780784413630

Copyright © 2015 by the American Society of Civil Engineers. All Rights Reserved. ISBN 978-0-7844-1363-0 (print) ISBN 978-0-7844-7857-8 (PDF) Manufactured in the United States of America.

3 Easy Steps To Understanding Steel Building Blueprints

Unknown     6:10:00 PM     No comments
Pop culture philosopher, Yogi Berra, once said, “If you don’t know where you’re going, you’ll end up somewhere else.” This mangled, yet profound, quote is one of the Golden Rules when you embark on a steel building project for the first time. The way you get to where you’re going – whether your project is a basement remodel or a complete pre­engineered steel building, is your design drawing. 

To the uninitiated, a steel buildings drawing can seem overwhelming, resembling an ancient hieroglyphic text that you need to decode. Rest assured, you’re going to find that the detail drawings (or blueprints as they used to be called) are actually fairly simple to decipher, and as a million motivational posters confirm, “You got this!” 

I’m not going to speak about what you can expect from other companies because the standard in the industry is that there is no standard. I will write, however, about why the decision to choose Armstrong Steel is a no­brainer when it comes to your first time steel building project. 

Depending on the complexity of your pre­engineered metal building, you should expect 12­20 pages of steel building drawings, called ‘approval drawings.’ These are not to be confused with your permit or construction drawings which will come once you’ve approved these initial plans. 

At this stage in the process, you’ll need to really wield your most useful tool, your imagination. Are the doors and the windows where you want them to be? If you look out a window what will you be seeing? Is the view appropriate? What about doorways? Can you get from here to there easily? If this is a workshop or a barn for instance, are you going to need room for trucks, deliveries or outside storage? Walk yourself through the day­to­day use of your steel building and make any changes to the drawings now. Believe me, it’s infinitely easier to put in a new doorway with the stroke of a pen rather than a carbide cut off wheel once the walls have been erected. 

As a side note, most steel building companies do not provide you with the approval drawings ahead of time to make changes, but Armstrong Steel encourages you to make changes at this point. 

Your approval drawings will include a ‘3­D isometric drawing,’ which is basically a bird’s eye view of your complete structure. It’s easy to identify because it’s always drawn at an angle. Again, this is not something that other companies typically provide but Armstrong believes this drawing is critical to visualizing your finished product. 

so you can be gin to pour the concrete for your steel building. 

Reading these drawings isn’t as difficult as you might imagine. Follow these steps and you’ll know most of what you need to know about the drawings: 

1. Take the time to understand the cover page of your drawings. 


The cover page includes a written description of the steel building specifications. It will also detail other important information like what it will be used for, your name, the building location and a description of how your completed structure will be finished – for instance the panel types and colors. 

The most important thing this page details is the information about the building code being used in the design as well as snow, wind, seismic & collateral loads your building is designed to tolerate. 

This is the information your building authority/plans reviewer as well as your homeowners association will be interested in when providing you your building permit if one is necessary for your steel building project. 

2. Shapes reference items on the detail page on the back plan 


Engineered drawings include several symbols and shapes. 
All of these shapes mean something, but, don’t worry…they’re standard. On Armstrong Steel Buildings plans, there are really only two shapes with which you need to become familiar. The diamond shape with numbers in it refer to your trim. Your trim package is what makes your pre­engineered steel building look fit & finished. As you read the plans, you’ll see a trim table in the upper right hand corner of the page. 
This will explain the type of trim you’ll be using and where it will go. Circled numbers refer to additional drawings on other pages. These provide specific instructions on smaller component sections of the building. They’re very easy to understand, but the circle indicates that this section of the drawing has a more detailed assembly instruction in the detail pages of the drawing package. 


3. Imagine the ℡nished building from the ‘3-D isometric drawing.’  


Once you’ve made your changes, an Armstrong Steel engineer will take your design and ensure it’s structural integrity. A top notch steel building supplier like Armstrong Steel, will provide this, at no additional charge, as part of your purchase of a pre­engineered steel building. The new ‘permit drawings’ will arrive to you with an ‘engineer’s seal and dated signature.’ This seal is a de­facto certification that your structure has been fine­tuned and prepared to handle the code and load requirements as described on the cover page of the drawing package. 
For many first time steel building customers, this is one of the most exciting phases in the project. It means you’ve committed yourself to a plan on paper! Think about it, before this, your first steel building project existed merely in your imagination – but now, it has a plan­ it’s no longer a wish, it’s become a list of things to do. And there is one HUGE advantage to choosing a pre­engineered steel building for your first time building project which I should probably mention. 
What makes a pre­engineered steel building so perfect for your first time project is the fact that ALL THE PIECES YOU NEED COME IN THE PACKAGE, (other than standard trim and panel fitting) there is no cutting, drilling, carpentry work or measuring. Because of this, your steel building drawings package is no longer a hieroglyphic code you need to decipher but a simple set of instructions on how you can assemble your dream. 
Yes, you. Yes, your dream. “You Got this!” remember? Check out more information on the Armstrong Process. As a first time builder, you’ve probably experienced anxiety at feeling ‘in over your head.’ Did the plans cause you worry or unease? Is there other information on your plans that you haven’t been able to decipher? Comment below and I can help you make heads or tails of your questions.

Loading...
Loading...

Amazon Promote Code

Help & Customer Service

Subscribe to Newsletter

We'll never share your Email address.
© 2015 Needdaily.net. Amazon Run Designed by Amanzon Run. Powered by Amazon Run.